
Project Details:
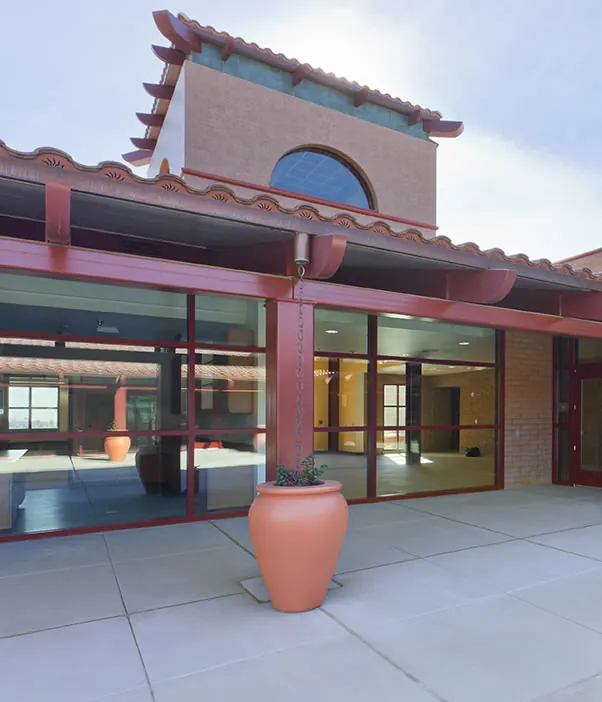
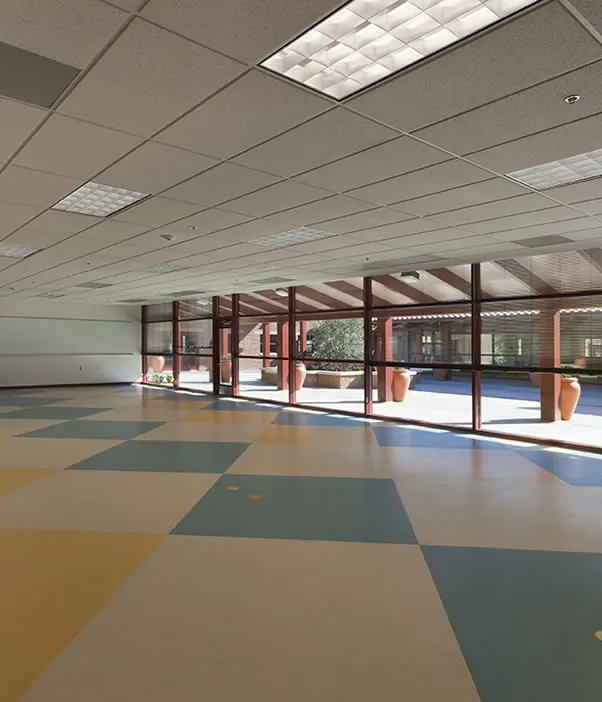
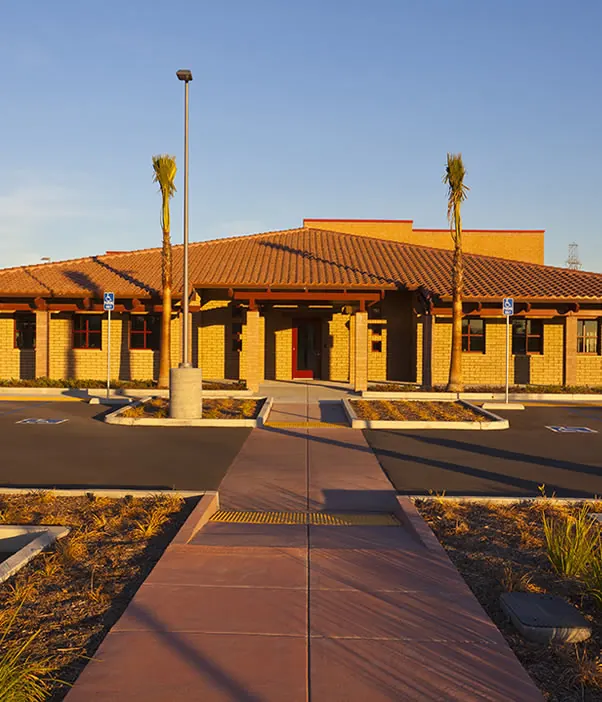
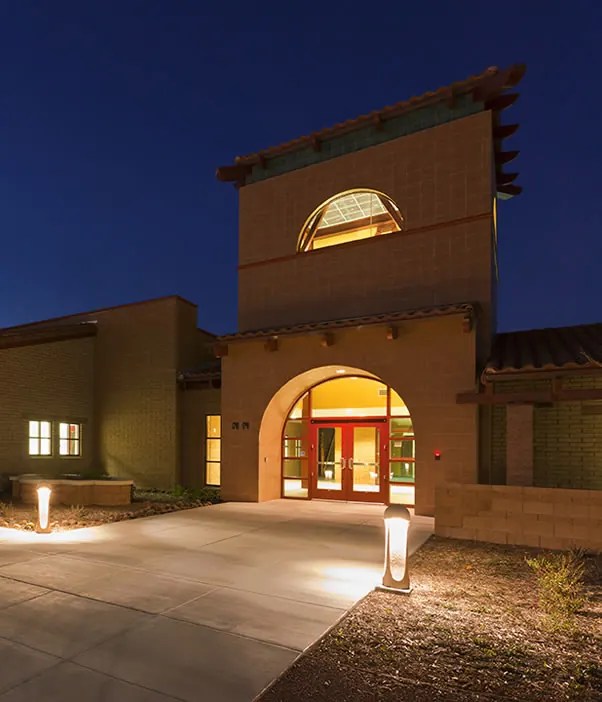
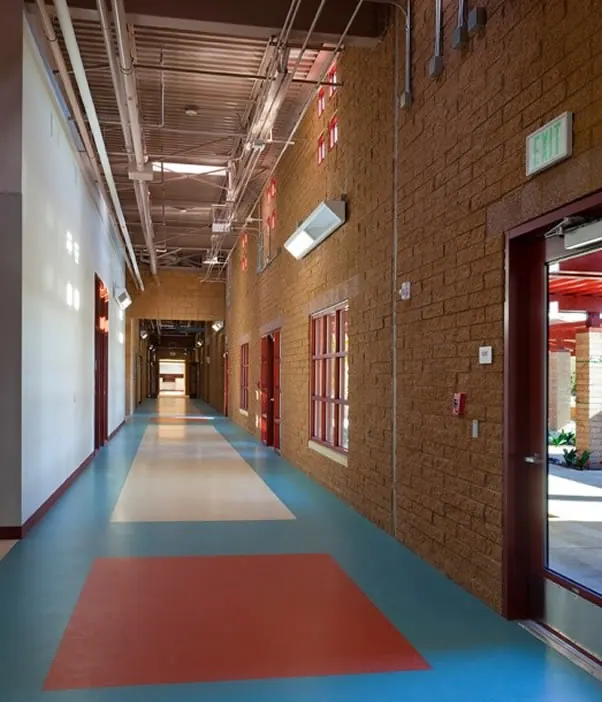
The project consisted of new construction of two (2) Caltrans materials testing laboratory buildings which are a combined 80,000 square feet. The completed facility serves the material testing needs of all Department of Transportation Districts within Southern California. The structural design of each building consists of a masonry and structural steel frame and open web steel joists. The interior build-out includes stainless steel and metal laboratory casework with epoxy resin tops, fume hoods, controlled environment rooms, and other specialty items typical of laboratory and light industrial environments. The project was built upon a 13 acre site that included underground site utilities, four (4) parking lots, a loading dock, extensive courtyard hardscapes, and landscaping. Despite many Owner-Requested design changes and extensive inclement weather challenges, DJM was able to complete the project earlier than the Contract Completion Date.